A hairline crack in the wall or a slightly bouncy floor might seem like nothing more than an eyesore, but structural problems rarely stay small if they are ignored. Some issues are cosmetic and can wait for a routine maintenance visit, while others signal a failure that could compromise the safety of everyone inside the home. Knowing the difference can save you from costly repairs, insurance headaches, or worse, a dangerous collapse.
This guide walks through the most common structural warning signs homeowners encounter and explains why certain problems call for an expert rather than a weekend fix.
Sagging or Leaking Roof Structures
A roofline that dips, sags, or shows visible waves is often a sign that the decking or supporting rafters have weakened from prolonged moisture exposure or excessive weight from snow and debris. Left unaddressed, this kind of damage can spread quickly, leading to interior leaks, mold growth, and even a partial collapse during a storm. Because roofing systems tie directly into the home’s overall structural integrity, this is not an area where guesswork belongs.
Experienced roofers can identify whether a sag is caused by aging materials, water intrusion, or a genuine framing failure, and they can tell you whether a patch will suffice or a full section needs rebuilding. Waiting too long on a soft or sagging roof deck often turns a moderate repair into a full replacement project.
- Visible dips or waves along the roofline
- Water stains spreading across ceilings after rain
- Daylight visible through the attic decking
- Shingles that feel spongy or soft underfoot
- Sudden increase in energy bills from air leaks
Foundation Cracks and Uneven Settling
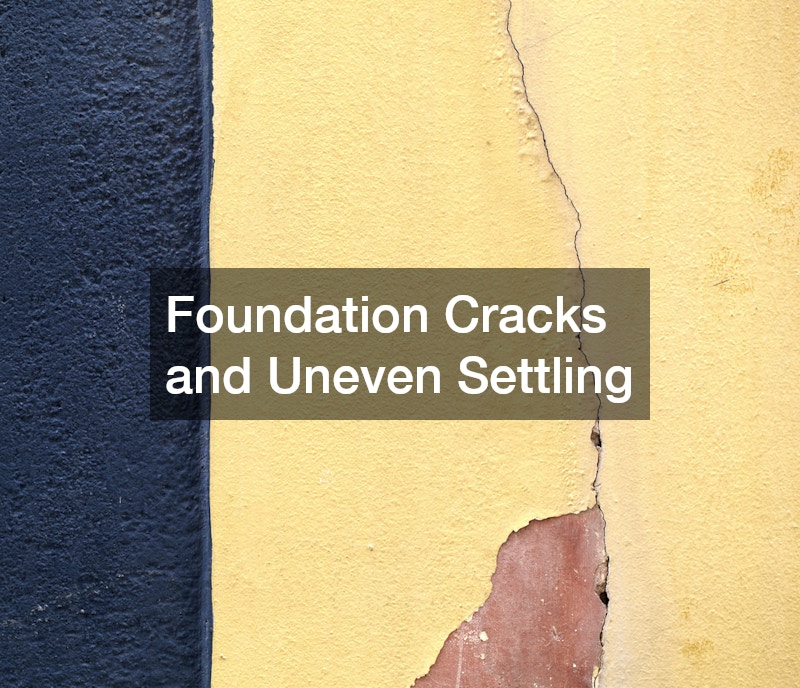
Foundations naturally shift a little over time, but certain cracks tell a more serious story. Horizontal cracks, stair-step patterns in masonry, or gaps wider than a quarter inch usually indicate that the soil beneath the home is shifting unevenly or that hydrostatic pressure is pushing against the walls. Vertical hairline cracks under an eighth of an inch are typically cosmetic, but anything that grows over a few months’ time, or that you can slide a coin into, warrants a closer look.
Doors that stick, floors that slope, and windows that no longer close properly often accompany these foundation issues. Other red flags include gaps forming between walls and ceilings, chimneys pulling away from the house, or a noticeable dip when you walk across a room.
Homeowners can track minor cracks by dating them in pencil and checking monthly for growth, but any sudden widening, bowing walls, or cracks appearing near the corners of windows and doors should prompt a call to a structural engineer right away. Left unaddressed, uneven settling can compromise plumbing lines, electrical conduits, and the overall load path of the home, turning a manageable repair into a full foundation replacement.
Foundation cracks wider than an eighth of an inch, or those that grow noticeably over a few months, are a signal that something beyond normal settling is happening. Horizontal cracks, stair-step patterns in brick or block, and doors or windows that suddenly stick are all red flags that point to soil movement rather than cosmetic wear.
In many cases, the root cause traces back to poor drainage or a retaining structure that has failed to hold back soil and water. Grading that slopes toward the house, clogged gutters, or a retaining wall bowing under saturated soil can all funnel hydrostatic pressure directly against the foundation walls.
Proper concrete retaining wall construction can redirect water away from the foundation and relieve the pressure that caused the cracking in the first place, making it a critical companion repair rather than an optional upgrade. A well-built wall typically includes footings poured below the frost line, drainage gravel and perforated pipe behind the wall face, and weep holes to release built-up water before it finds its way inside.
Skipping this step often means patching cracks only to watch them reopen within a season or two. Homeowners dealing with recurring foundation issues should have a structural engineer assess both the crack pattern and the surrounding drainage system before committing to repairs, since fixing one without the other rarely solves the underlying problem for good.
- Cracks wider than a quarter inch, especially diagonal or stair-step patterns in brick or block foundations
- Horizontal cracks in basement walls, which can signal dangerous soil or water pressure buildup
- Doors and windows that stick, won’t latch, or show gaps at the corners of their frames
- Visible gaps between walls and ceilings, or where trim has pulled away from adjoining surfaces
- Sloping or uneven floors, noticeable when a marble or ball rolls unassisted across a room
- Water pooling near the foundation after rain, or damp basement walls that never fully dry out
- Chimneys or porches that appear to be leaning or separating from the main structure
Retaining Wall Collapse and Soil Movement
A leaning or bulging retaining wall is one of the clearest signs that a structural failure is already in progress. These walls hold back tons of soil, and once they start to tilt, the surrounding landscape, driveway, or even the home’s foundation can be pulled along with them. A wall that leans more than an inch or two per foot of height, or bulges noticeably outward at its midpoint, has usually already lost a significant amount of its structural integrity.
Small cracks or slight leaning should never be dismissed as normal settling, since the pressure behind the wall only increases with time. Watch for horizontal cracking, which often signals that hydrostatic pressure is pushing against the wall from behind, and for gaps forming between the wall and adjacent pavement or steps. Poor drainage is frequently the hidden culprit, since clogged weep holes or saturated soil after heavy rain can add hundreds of extra pounds of pressure per square foot.
Other warning signs include soil erosion at the base of the wall, sudden sinkholes in the yard, or fence posts and trees that appear to be shifting position. These symptoms suggest that soil movement is already undermining nearby structures, not just the wall itself. Left unaddressed, a full collapse can damage utility lines, block driveways, or compromise the stability of a home built on a slope, making prompt inspection by a structural professional essential.
Retaining walls hold back significant lateral soil pressure, and warning signs like bulging sections, horizontal cracks, or a wall leaning more than an inch or two per foot of height signal that failure may be imminent. Once soil movement pushes a wall out of alignment, the surrounding grade often shifts too, threatening patios, fences, or even building foundations located uphill or downhill of the structure. Waiting to address these signs can turn a repair costing a few thousand dollars into a full wall replacement running into the tens of thousands.
Because retaining walls are tied closely to grading, drainage, and overall property layout, commercial landscaping contractors are often brought in alongside structural specialists to redesign the surrounding slope and prevent future failures. This collaboration matters because a wall rebuilt without correcting the underlying grade will likely fail again within a few years.
Correcting drainage patterns around the wall is just as important as rebuilding the wall itself. Solutions typically include installing perforated drain pipes behind the wall, adding weep holes every few feet along the base, and regrading the slope so water flows away from the structure rather than pooling against it. In more severe cases, contractors may recommend terracing the slope into multiple shorter walls, which reduces soil pressure on any single structure and lowers the risk of a repeat collapse.
- Visible bulging or leaning in the wall face, especially any lean greater than 1-2 inches per vertical foot
- Horizontal cracks running across the wall, which often signal soil pressure buildup rather than minor surface settling
- Soil erosion or bare patches near the base, particularly where drainage gaps or weep holes have become clogged
- Water seeping through the wall after rainfall, or pooling at its base instead of draining away as designed
- Fence posts, patios, or nearby structures shifting out of alignment, indicating the movement extends beyond the wall itself
- Small trees or shrubs near the wall tilting or showing exposed roots, a sign the surrounding soil is sliding
- Gaps forming between the wall and adjoining pavement, steps, or foundations
Weakened Decks, Balconies, and Elevated Structures
Decks and balconies take a beating from weather, foot traffic, and time, and their failure points are not always obvious from the surface. Wobbly railings, spongy decking boards, or visible rust on connectors are signs that the supporting structure may no longer be safe to hold weight. Since these areas often sit several feet off the ground, a failure here poses an immediate safety risk rather than a slow-building inconvenience.
Replacing worn supports is only part of the solution, since many homeowners also choose this opportunity to upgrade safety and style with custom iron railings that offer stronger load-bearing capacity than older wood or aluminum designs. A professional inspection can confirm whether the ledger board, posts, and footings still meet code before any cosmetic upgrades are added.
- Railings that wobble or flex when pushed
- Soft or discolored decking boards
- Rust or corrosion on metal connectors
- Gaps forming between the deck and the house
- Nails or screws visibly popping out of place
Cracking or Shifting Pool Structures
A backyard pool is a major structural investment, and cracks in the shell, tile line, or surrounding deck should never be brushed off as normal wear. These cracks often point to soil movement beneath the pool or issues with the original excavation and reinforcement work. Water loss that cannot be explained by evaporation is another red flag that the structure itself has been compromised.
Because pools involve both structural engineering and precise waterproofing, custom pool builders are typically the right choice for diagnosing whether a crack is cosmetic or a sign of deeper shell failure. Catching these issues early can prevent a small patch job from turning into a full pool reconstruction.
- Cracks along the pool shell or coping
- Unexplained water loss beyond normal evaporation
- Tiles popping loose or shifting out of place
- Uneven or sinking pool decking
- Visible separation between the pool and surrounding patio
Damaged Exterior Walls and Facades
The exterior skin of a home does more than provide curb appeal; it protects the structural framing underneath from weather and moisture. Cracked stucco, warped siding, or bulging sections of a facade often indicate trapped moisture or failing fasteners that have allowed water to reach the wall sheathing. Once water gets behind the exterior cladding, rot can spread unnoticed for months before it becomes visible from outside.
Many homeowners are turning to durable, low-maintenance materials during exterior repairs, and architectural metal panels have become popular for their resistance to warping, pests, and moisture compared to traditional siding. Replacing damaged sections promptly helps prevent the underlying structure from absorbing further damage.
- Bulging or warped sections of siding
- Cracked or crumbling stucco
- Visible water stains on exterior walls
- Soft spots when pressing on the wall surface
- Peeling paint that keeps returning after touch-ups
Electrical Systems Compromised by Structural Movement
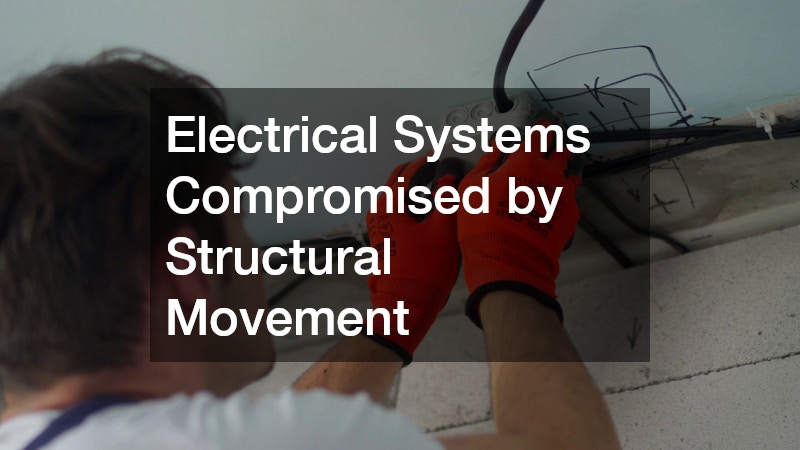
Structural shifting does not just affect walls and floors; it can also stress the wiring and electrical panels running through them. Cracked walls or settling foundations can pull on conduit, loosen connections, and create fire hazards that are not always visible during a casual inspection. Flickering lights, warm outlets, or a breaker that trips repeatedly after a structural event are signs that the wiring needs a closer look.
In these situations, commercial electrician companies are often equipped to handle larger-scale rewiring or panel upgrades that go beyond a typical residential service call, especially in homes with additions, finished basements, or older wiring systems. Addressing electrical strain early prevents a structural repair from turning into a fire safety issue down the road.
- Flickering or dimming lights after settling
- Warm or discolored outlet covers
- Breakers that trip without an obvious cause
- Visible cracks near electrical panels
- Exposed or pinched wiring in remodeled areas
Water Damage and Rot in Bathroom Framing
Bathrooms are one of the most common places for hidden structural damage because moisture is a daily occurrence rather than an occasional event. Soft flooring around the tub, discolored ceilings below a second-story bathroom, or a persistent musty smell often mean that water has been seeping into the subfloor or wall framing for some time. Left unchecked, this kind of rot can weaken floor joists enough to create a genuine safety hazard.
A qualified bathroom remodeler can identify the source of the leak, whether it is a failed wax ring, cracked grout, or a slow plumbing leak inside the wall, and rebuild the affected framing before installing new fixtures. Addressing the structural damage first ensures that any cosmetic upgrades are not simply covering up a problem that will resurface later.
- Soft or spongy flooring near the tub or shower
- Ceiling stains on the floor below the bathroom
- Persistent musty odors despite cleaning
- Visible mold around grout lines or baseboards
- Tiles that crack or shift without impact
Renovation Choices That Affect Structural Load

Homeowners planning an addition, an open-concept remodel, or a new HVAC installation need to think carefully about how those changes interact with the existing structure. Removing a wall without proper support, for example, can lead to sagging ceilings or cracked drywall within months. Even something as simple as installing a new heating and cooling system can require structural adjustments if the equipment needs additional support or new wall penetrations.
Compact systems like mini splits have become popular for room additions and renovated spaces because they avoid the need for extensive ductwork, but the mounting brackets and line sets still need to be installed with the wall’s structural integrity in mind. For larger projects that touch multiple systems at once, working with established remodeling companies ensures that framing, electrical, and mechanical work are coordinated rather than handled as disconnected repairs.
- Load-bearing walls removed without proper support beams
- New equipment installed without checking wall or floor capacity
- Additions built without matching the original foundation depth
- Multiple trades working without a coordinated structural plan
- Permits skipped for work that affects the home’s frame
Conclusion
Structural problems rarely announce themselves loudly at first, which is exactly why small warning signs deserve prompt attention rather than a wait-and-see approach. Whether the issue involves a sagging roof, a leaning retaining wall, or hidden water damage in a bathroom, getting a qualified professional involved early almost always costs less than repairing a full failure later. Take a walk around your property, note anything that looks even slightly off, and start a conversation with the right specialist before a minor concern becomes a major safety issue. Your home’s long-term stability depends on catching these problems while they are still manageable.