A cracked wall or a sticking door might seem like minor annoyances, but they can be early warnings that your home’s foundation is shifting beneath you. Foundation settling ranges from harmless and cosmetic to structurally dangerous, and knowing the difference can save you tens of thousands of dollars. This guide breaks down the specific signs that mean it is time to call a professional rather than wait and watch. Catching these problems early protects both your investment and your family’s safety.
Diagonal Cracks Around Doors and Windows
Cracks that run diagonally from the corners of doors and windows are one of the most reliable indicators of foundation movement. Unlike vertical hairline cracks in drywall, which are often just seasonal settling, diagonal stress cracks point to uneven support beneath the structure. These cracks typically widen over time and may reappear even after patching, which is a signal that the underlying cause has not been addressed.
If you notice these cracks alongside stucco damage on your exterior walls, the two issues are often related. Moisture intrusion behind stucco can accelerate foundation erosion, which means stucco remediation should be considered alongside any foundation repair plan rather than treated as a separate cosmetic fix.
- Measure crack width monthly with a ruler or crack gauge
- Note whether cracks appear on both interior and exterior walls
- Check if cracks widen after heavy rain or dry spells
- Photograph cracks with a coin or ruler for scale reference
Uneven or Sloping Floors Throughout the House

Floors that slope noticeably when you set a marble on them, or that feel spongy underfoot, suggest the foundation beneath them is no longer level. This is especially common in older homes built on poorly compacted soil or homes near expansive clay that swells and shrinks with moisture changes. A slope greater than one inch over twenty feet is generally considered significant enough to warrant a professional evaluation.
While flooring itself is not usually part of foundation construction, the finish you choose can reveal problems faster. Homeowners who later install an epoxy concrete floor in a basement or garage often notice hairline cracks appear in the coating within months, which is frequently the first visible clue that the slab underneath is still shifting.
- Use a level or laser tool to check multiple rooms
- Pay attention to areas near load-bearing walls
- Watch for gaps forming between flooring and baseboards
- Note if furniture rocks or tilts unexpectedly
Sticking Doors and Misaligned Window Frames
When doors suddenly stick, drag, or no longer latch properly, and windows become difficult to open or close, the frames themselves may be shifting out of square. This happens because the foundation supporting the structure has settled unevenly, twisting the frame just enough to throw off alignment. A single stuck door is not alarming, but multiple doors and windows acting up at once across different rooms is a stronger signal.
Track how quickly the problem develops. Gradual sticking over several years may simply reflect normal settling, but sudden misalignment within a few months often indicates active, ongoing movement that needs immediate attention from a structural professional.
- Test every exterior door for smooth latching
- Check upper-floor windows, which show shifts sooner
- Look for gaps at the top or side of door frames
- Compare symptoms across the north and south sides of the house
Visible Gaps Between the Foundation and the Exterior Wall
Walk the perimeter of your home and look closely at where the foundation meets the siding or brick veneer. A gap wider than a quarter inch, especially one that grows over a few months, indicates the foundation is pulling away from the structure above it. This is different from normal caulking wear and should not be dismissed as routine maintenance.
These gaps often show up first near corners, where structural stress concentrates. If you catch this early, a foundation specialist can often stabilize the area before it requires extensive rebuilding.
- Inspect all four corners of the home separately
- Check for gaps after seasonal freeze-thaw cycles
- Look for daylight visible through new gaps
- Compare current gaps to old inspection photos if available
Bowing or Leaning Basement Walls
Basement walls that bow inward or lean noticeably are among the most urgent foundation warning signs a homeowner can observe. This typically results from hydrostatic pressure, where saturated soil outside pushes against the wall with force it was never designed to withstand. Left unaddressed, bowing walls can eventually crack through completely, compromising the entire structure above.
Poor drainage is almost always a contributing factor, and it often starts outside the home rather than inside the basement itself. Grading the yard away from the foundation and extending downspouts can reduce pressure, but existing damage still needs professional evaluation.
- Measure wall bow with a straightedge held against the surface
- Check for horizontal cracking along mortar joints
- Watch for water stains near the base of the wall
- Note any recent grading or landscaping changes nearby
Chimney Separation From the Main Structure
A chimney that appears to be leaning away from the house, or that shows a visible gap where it meets the roofline, is settling independently from the rest of the structure. Chimneys are heavy and often rest on their own footing, so when soil beneath that footing shifts differently than the main foundation, separation occurs. This is a serious issue because a leaning chimney can eventually collapse.
Homeowners sometimes assume chimney issues are purely masonry problems, but the root cause is almost always foundational. Any repair plan should start with a soil and footing assessment rather than jumping straight to rebuilding the chimney itself.
- Check the gap between chimney and roof from the attic
- Look for a visible tilt when viewing the house from the street
- Inspect for cracked mortar joints along the chimney’s height
- Note whether the chimney is on an exterior wall or interior
Cracked or Uneven Concrete Driveways and Walkways
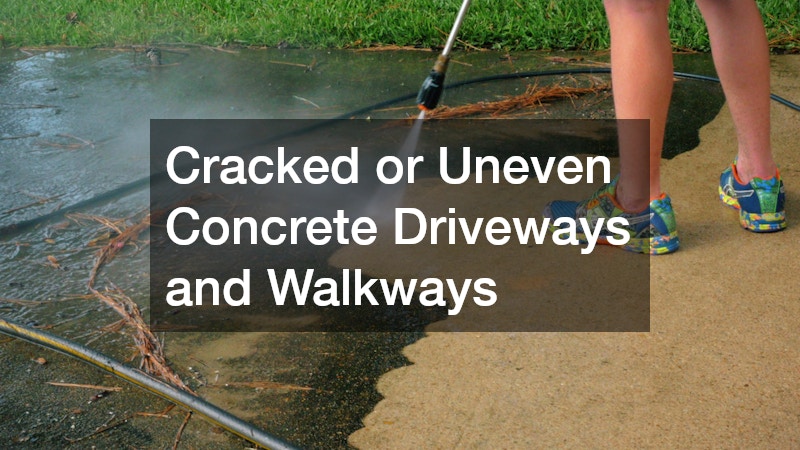
Exterior concrete tells its own story about what is happening underground. When a driveway develops stair-step cracks along the joints or sinks unevenly at one end, it usually means the soil beneath has eroded, compacted, or shifted, and that same soil movement may be affecting your home’s foundation nearby. Because driveways and walkways sit close to the foundation perimeter, their condition acts as a useful early warning system for problems you can’t yet see indoors.
Pay attention to the size and pattern of the cracks, not just their presence. Hairline cracks under an eighth of an inch are often just normal concrete shrinkage, but gaps wider than a quarter inch, or cracks where one side sits noticeably higher than the other, point to real settlement below. A crack that keeps widening over a few months, rather than staying the same size, is a stronger signal that soil movement is ongoing rather than a one-time event.
Also look at how water behaves on these surfaces. A driveway that once drained evenly but now pools water in low spots suggests the ground beneath has settled unevenly, which changes drainage patterns and can accelerate erosion near the foundation. Walkways that separate from porch steps or entryways, leaving a visible gap or trip hazard, indicate the same kind of differential settling.
Because these slabs sit just feet from your foundation walls, any soil erosion or compaction affecting them is often already creeping toward the house. Catching these signs early and addressing the underlying soil or drainage issue can prevent the same movement from reaching your foundation footings.
If you are planning a replacement anyway, ask any concrete driveway company you consult to inspect the surrounding grade before pouring new material. Settling soil, poor drainage, and tree roots near the slab edge are common culprits behind repeated cracking, so a thorough site evaluation should look at all three before crews break out the old concrete.
A reputable concrete supply and installation team will also test soil compaction, since pouring over unstable ground guarantees a repeat of the same cracking within a few years. Most contractors aim for at least 95% compaction on the base layer, and many will bring in a plate compactor or add a layer of crushed gravel to stabilize soft spots before the pour.
It’s also worth asking whether the crew plans to install control joints at proper intervals, typically every 8 to 12 feet for residential driveways, since these joints guide cracking to predictable, less noticeable locations rather than letting it occur randomly across the surface. A few extra days spent on grading and compaction now can save you thousands of dollars in premature repairs down the road.
- Look for cracks that run in a stair-step pattern, especially along mortar joints or concrete seams, which often signal foundation movement rather than normal weathering
- Measure crack width if possible; gaps wider than 1/4 inch or that keep growing over a few months warrant a professional look
- Check for pooling water after rain, a sign of poor slope, ideally the ground should slope away from the house at least 6 inches over 10 feet
- Note any sinking near the garage entrance, particularly gaps where the slab meets the foundation wall or door frame
- Watch for a noticeable tilt or dip when walking or driving over the driveway, not just visible cracks
- Ask about soil testing before any replacement work begins, since expansive clay or poorly compacted fill is often the real culprit
- Get at least two independent assessments if sinking is severe, since contractors selling repairs may have differing recommendations
Cracked Patios and Decorative Concrete Surfaces

Decorative surfaces like stamped concrete patios can mask early settling because the texture hides minor surface irregularities longer than plain concrete does. However, once cracks do appear, they often run deeper than they look, since the same soil issues affecting the foundation are also acting on the patio slab. A patio that separates from the house at the connection point is a particularly telling sign.
Some homeowners try to freshen up an aging patio with concrete staining before addressing the underlying movement, which only delays the real fix. Cosmetic treatments look great on stable concrete but will not stop cracking if the ground beneath continues to shift.
- Check where the patio meets the house foundation
- Look for color changes indicating past water pooling
- Note if cracks follow control joint lines or cut across them
- Avoid cosmetic resurfacing until movement has stopped
Structural Movement Detected During Professional Inspections
General contractors and home inspectors are trained to spot obvious problems, but true foundation settling often requires a structural engineer for accurate diagnosis. Their assessment typically costs between $300 and $700, a small price compared to foundation repairs that can run into the tens of thousands if the wrong solution is applied.
These specialists use tools like laser levels to measure floor and ceiling variance across a room, moisture meters to rule out humidity-related wood expansion, and sometimes soil borings to evaluate what’s happening beneath the footings. Crack monitors, small gauges installed directly over a crack, can also track whether movement is active or has already stabilized over several weeks of observation. Engineers often cross-reference these readings with the home’s grading, drainage patterns, and any nearby tree roots that may be pulling moisture from the soil.
A key part of this process is distinguishing cosmetic movement from true structural settling. A engineer’s report will typically classify findings by severity, noting whether cracks are hairline and stable, widening slowly, or indicative of active differential settlement that requires underpinning or piering.
Getting this professional opinion before undertaking major repairs prevents wasted money on the wrong fix. Many homeowners skip this step and pay a foundation company for extensive pier installations, only to learn later that a simple drainage correction would have solved the issue for a fraction of the cost.
When a structural engineer flags movement during an inspection—cracked footings, out-of-level slabs, or deflection in load-bearing walls—the next call usually goes to a specialized concrete contractor rather than a general repair crew. Experienced concrete contractors frequently work alongside structural engineers on these projects, since stabilizing a foundation often involves underpinning, helical or push piering, mudjacking, or full slab replacement that falls squarely within their expertise. Each of these methods requires precise calculations for load distribution, soil bearing capacity, and pier depth, which is why engineering sign-off matters at every stage.
Not all contractors are equipped for this kind of work. A crew that mainly pours driveways and patios may lack the specialized equipment—hydraulic piering rigs, slab-lifting foam injection systems, or carbon fiber reinforcement tools—needed for true structural repair.
Choosing a team with documented concrete construction experience in foundation-specific work, rather than general contracting alone, makes a meaningful difference in repair quality and longevity. Ask prospective contractors for examples of similar underpinning or piering jobs, references from engineers they’ve partnered with, and manufacturer certifications for the repair systems they install. A contractor who can speak fluently about soil conditions, frost lines, and load calculations is far more likely to deliver a fix that lasts decades rather than one that needs revisiting within a few years.
- Ask for engineering reports before signing any repair contract, including soil analysis and load calculations
- Get at least two independent assessments for major work, ideally from engineers who don’t sell repairs themselves
- Confirm the contractor has foundation-specific project references, and call at least two to ask about long-term results
- Verify the engineer or contractor is licensed and carries liability insurance in your state
- Request a written scope of work before repairs begin, detailing materials, timeline, and warranty terms
- Compare quotes for similar methods (e.g., push piers vs. helical piers) rather than price alone
Driveway and Pathway Surface Wear Linked to Soil Movement
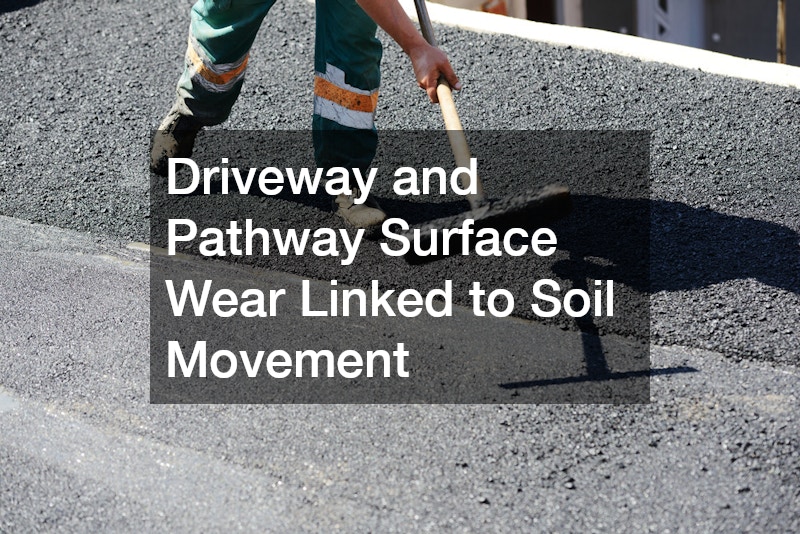
Beyond cracking, watch for raveling, potholes, or rutting in asphalt paving near your home, since these surfaces respond to the same underlying soil conditions that affect your foundation. Asphalt is more flexible than concrete, so it tends to show wear through rutting and depressions rather than sharp cracks, but the root cause of soil instability is often identical.
Routine maintenance like sealcoating protects asphalt from water infiltration and UV damage, extending its life, but it will not correct problems caused by shifting soil beneath the surface. If a driveway keeps developing depressions in the same spot despite regular upkeep, that recurring pattern is worth mentioning to a foundation professional, since it may reflect the same drainage issue affecting your home.
- Watch for depressions that reappear in the same location
- Check drainage flow across the driveway during rainfall
- Schedule routine maintenance every two to three years
- Report recurring soil-related wear to a foundation specialist
Foundation problems rarely announce themselves with a single dramatic sign, but rather through a pattern of small clues across your home and property. If you have noticed even two or three of the signs covered here, it is worth scheduling a professional structural evaluation before the damage progresses further. Acting early typically means simpler, less expensive repairs and a home that stays safe and stable for years to come.