
Every homeowner eventually faces a repair decision that feels bigger than a weekend project. Cracks, sags, and shifts in your home’s structure can look minor on the surface but signal serious problems underneath. Knowing which issues are safe to monitor and which demand an immediate professional call can save you thousands of dollars and prevent dangerous accidents.
This guide breaks down the structural warning signs that are always worth a licensed expert’s opinion.
Foundation Cracks Wider Than a Quarter Inch
Hairline cracks in a foundation are common and usually harmless, the result of normal concrete curing rather than structural distress. But anything wider than a quarter inch, cracks that run diagonally across a wall, or cracks that visibly grow over a few months point to real movement happening beneath the house. A simple way to track changes is to date the crack in pencil and measure it every few weeks with a tape measure or a crack gauge. Horizontal cracks are especially concerning because they often indicate pressure from expansive soil or built-up groundwater pushing against the foundation wall from the outside. This kind of lateral pressure can bow a wall inward over time, and once a wall bows more than an inch, the structure is at risk of buckling entirely.
Step-pattern cracks in block or brick foundations are another warning sign, since they usually mean one section of the foundation is settling faster than the rest. Homeowners frequently try to patch these with concrete filler or hydraulic cement bought from a hardware store, but that only hides the symptom rather than addressing the cause. Filling a crack does nothing to stop the soil pressure, drainage problem, or settlement that created it in the first place. Within a year or two, the same crack often reopens, sometimes wider, and now the underlying damage has gone unaddressed for even longer.
A crack wider than a quarter inch—about the thickness of a stack of two nickels—is generally considered the threshold where hairline settling turns into a structural concern. Horizontal cracks are especially worrisome, since they often indicate lateral pressure from expansive soil or hydrostatic force pushing against the foundation wall. Stair-step cracks in block or brick foundations deserve the same scrutiny, particularly if they widen toward the top. If you notice doors and windows sticking at the same time cracks appear, that combination is a strong signal the foundation is shifting rather than just settling normally. Other clues to watch for include gaps between the wall and ceiling, sloping floors, or a chimney pulling away from the house.
Any of these paired with a wide crack should move the issue from “monitor it” to “call a professional.” A structural engineer can determine whether the issue stems from soil erosion, poor drainage, or an aging footing that needs reinforcement. They’ll typically use tools like crack monitors or laser levels to track whether movement is ongoing or has stabilized, which changes the entire repair approach. This diagnosis matters because a drainage fix might cost a few thousand dollars, while underpinning an entire foundation can run into the tens of thousands.
Waiting too long on this kind of damage often turns a manageable repair into a full foundation replacement. What starts as a $3,000 crack injection job can escalate into $20,000 or more in structural underpinning if the soil beneath the footing keeps eroding unchecked. Getting an engineer’s assessment early is almost always the cheaper path, even if the visit itself costs a few hundred dollars.
Roof Sagging Between Rafters
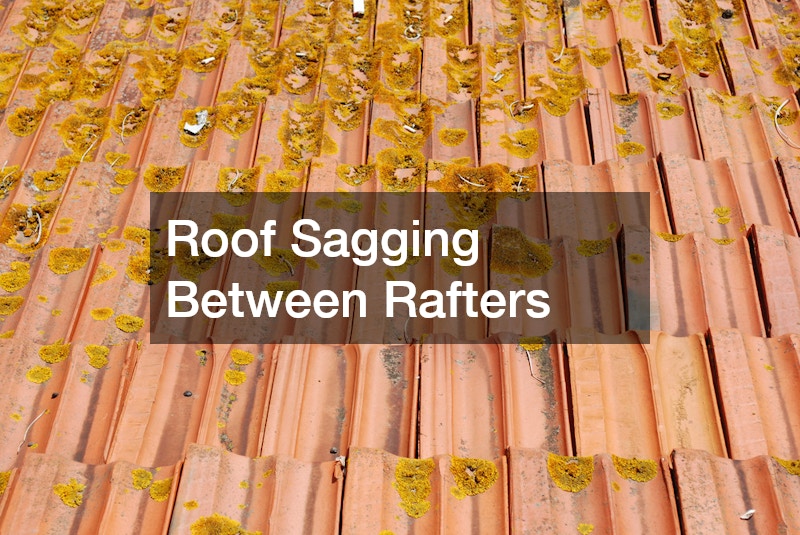
A roofline that dips or waves between the ridge and the eaves is never just a cosmetic issue. This sagging usually means the rafters or trusses have weakened from moisture damage, excess weight, or age, and it can eventually lead to a partial collapse if ignored. Climbing onto a roof to inspect this yourself is also genuinely dangerous, since compromised framing can give way under added weight.
Bringing in a qualified roof installer is the safest way to get an accurate diagnosis, because they can assess the attic framing from the inside and the shingles or membrane from the outside. Many roofing professionals will also check for water intrusion around vents and chimneys while they’re up there, since hidden leaks are often the root cause of sagging decking. Catching this early frequently means replacing a section rather than rebuilding the entire roof structure.
Bowing or Leaning Basement Walls
Basement walls that bow inward, lean, or show stair-step cracking in the block joints are dealing with lateral soil pressure that a homeowner simply cannot correct with surface patching. This kind of movement typically worsens over time, especially after heavy rain or freeze-thaw cycles that expand the soil against the wall. Left unaddressed, a bowing wall can eventually fail completely, leading to a costly emergency repair.
Engineers typically recommend wall anchors, carbon fiber strips, or full wall replacement depending on the severity of the bow. Because the fix depends heavily on soil type and water table conditions specific to your property, this is not a project to guess at with a general contractor. Getting a proper structural assessment before choosing a repair method protects your investment and your family’s safety.
Uneven or Sloping Floors Inside the Home

Floors that visibly slope, especially near load-bearing walls, often point to a failing support beam, a settling foundation, or deteriorating floor joists. A simple test is to roll a marble across the floor in several rooms and note the direction and speed it travels. While minor slopes in older homes can be normal, sudden new slopes or ones paired with cracked drywall deserve a professional look right away.
This issue also matters if you’re planning renovations, since an uneven subfloor complicates almost any flooring project. A hardwood flooring company will often flag structural problems before installation begins, because laying new flooring over an unstable subfloor voids most warranties and guarantees uneven wear. Addressing the structural cause first protects both your home and your renovation budget.
Cracked or Separated Stucco Siding
Stucco is durable, but cracks that spread in a spiderweb pattern or appear at the corners of windows and doors can indicate the home is settling unevenly. Because stucco is rigid, it doesn’t flex well with movement, which makes it a useful early warning system for shifting framing underneath. Small hairline cracks are typically cosmetic, but wide cracks that let water behind the wall can rot sheathing and framing over time.
Experienced stucco contractors know how to distinguish between surface-level shrinkage cracks and cracks caused by structural movement, and they’ll often recommend a moisture test before doing any patchwork. If water has already gotten behind the stucco, the repair may involve removing sections down to the studs to assess hidden damage. Ignoring this can lead to mold growth and framing decay that’s far more expensive than the original crack ever suggested.
Chimney Separation From the House Structure
A chimney that appears to be pulling away from the exterior wall, with a visible gap growing wider each season, is dealing with a foundation issue separate from the rest of the house. Chimneys often have their own footing, and when that footing settles differently than the home’s main foundation, separation occurs. This is not something to caulk over, since the gap allows water intrusion and can eventually lead to the chimney toppling.
A masonry specialist or structural engineer needs to evaluate whether the chimney can be stabilized in place or needs to be partially rebuilt. In some cases, the surrounding landscaping and drainage are contributing to the problem, so a broader look at grading around the home is worthwhile too. This is a rare case where a lawn treatment plan and drainage correction might actually be part of the long-term structural fix.
Load-Bearing Wall Removal for Open Floor Plans

Open concept renovations are popular, but removing or altering a load-bearing wall without proper support is one of the fastest ways to compromise a home’s structure. Signs that a wall is load-bearing include its position perpendicular to floor joists, its location above a support in the basement, or its placement at the center of the home. Homeowners often underestimate how much weight these walls carry until the ceiling above starts cracking or sagging.
If you’re working with a kitchen designer on an open-concept remodel, make sure a structural engineer is involved before any wall comes down, since the beam and post sizing needs precise calculation. Temporary shoring is required during the process to hold the load while a permanent beam is installed. Skipping this step, even briefly, risks a partial ceiling collapse and serious injury.
Garage Slab Cracking and Door Misalignment
A garage slab that cracks significantly or sinks on one side often affects more than just the concrete; it can throw off the alignment of the tracks and framing around the opening. When this happens, the automatic opener has to work harder, springs wear unevenly, and the whole system becomes a safety hazard. Homeowners sometimes replace the opener or springs without realizing the slab movement is the real source of the strain.
If you’re noticing your garage doors sticking, closing unevenly, or grinding against the track, it’s worth having both the slab and the door mechanism inspected together rather than treating them as separate problems. In some cases, driveway resurfacing done at the same time can correct grading issues that were pushing water toward the slab and accelerating the cracking. Addressing the concrete and the mechanical components together prevents a repeat failure down the road.
Water Damage Signs Hidden Behind Walls and Ceilings
Stains, bubbling paint, or a musty smell are often the only visible clues that something is wrong behind your walls, but the underlying cause can range from a slow plumbing leak to a failing roof membrane to condensation trapped inside a poorly ventilated cavity. A yellowish-brown ring usually points to an old leak that has since dried, while a stain that keeps growing or feels soft to the touch suggests an active water source. Musty odors without any visible staining are just as concerning, since they often mean mold is developing inside the wall cavity before it ever reaches the surface.
Because water travels along framing before it shows up as a visible stain, the damage is frequently far more extensive than the surface suggests. Water can enter near a roof flashing, run several feet down a stud or rafter, and only become visible at a ceiling corner or baseboard on the opposite side of the room. This means a small stain on a first-floor ceiling could actually originate from a second-floor bathroom, a roof penetration, or even an exterior wall crack several feet away.
This is one of the trickiest issues for homeowners to diagnose alone, since the source and the stain are rarely in the same spot. Pinpointing the true origin typically requires moisture meters, thermal imaging cameras, or partial demolition to trace the path of intrusion — tools and techniques most homeowners don’t have access to. Attempting to patch the visible stain without finding the source almost always means the problem resurfaces weeks or months later, often after the framing has already begun to rot or the mold has spread further.
Water stains on a ceiling or a musty smell in a closet rarely reveal how far the damage actually extends. What looks like a small brown ring might trace back to a slow leak that’s been saturating insulation and framing for months, and by the time it’s visible, the wood underneath may already be soft or discolored. This is exactly why guessing at the source and patching drywall without investigating further almost always backfires. Licensed plumbers use specialized leak detection tools — including moisture meters, thermal imaging cameras, and acoustic sensors — that can pinpoint a pipe failure without tearing open every wall in the affected room.
This precision saves significant repair costs, since crews only need to open the section of wall or ceiling directly over the problem instead of demolishing an entire room to search for it. If the source turns out to be a poorly sealed vent stack or an aging HVAC condensate line instead, the best HVAC company in your area can trace it back to the actual equipment causing the moisture. Condensate lines clog more often than most homeowners realize, especially in humid climates, and a blocked line can quietly drip behind a wall for weeks before any staining appears.
Getting the right specialist involved early prevents guesswork and stops the damage from spreading into structural rot. Left unchecked, sustained moisture exposure can also invite mold growth within 24 to 48 hours, turning a contained plumbing or HVAC fix into a much larger remediation project.
Fence and Gate Posts Shifting Out of Level
While fencing isn’t part of your home’s core structure, shifting posts and leaning gates can actually reveal soil movement that affects nearby structures too, including patios, walkways, and even foundation perimeters. If you notice multiple posts leaning the same direction after a wet season, it often points to expansive soil or poor drainage rather than a fencing defect. This pattern is worth noting even if the fence itself isn’t your main concern.
Professional wrought iron fence installers set posts with deep concrete footings specifically to resist this kind of soil movement, and they can often tell from the failure pattern whether drainage nearby needs correction. If your property has a history of shifting soil, addressing drainage before reinstalling any fencing prevents the same problem from recurring within a year or two. Treating this as a small clue about your yard’s broader drainage health can save you from bigger surprises later.
Conclusion
Structural problems rarely announce themselves clearly, which is exactly why so many homeowners underestimate them until repairs become urgent and expensive. The safest approach is to treat any of the signs above as a cue to call a licensed professional rather than attempt a DIY fix. A qualified inspection now costs far less than emergency repairs later, and it gives you a clear, informed path forward for protecting your home.